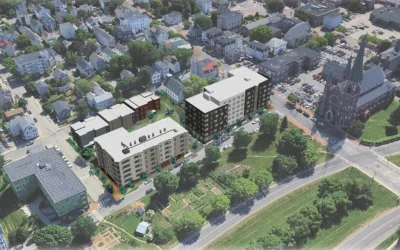
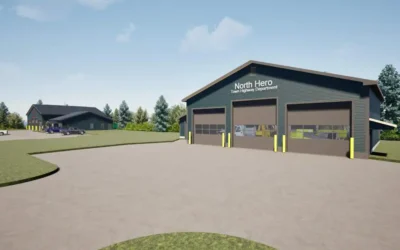
Construction is in full swing on the new State of New Hampshire Rochester Circuit Courthouse, which will replace the existing North Main Street facility. Originally built as a post office in 1913, the current building no longer meets modern operational, security, or ADA accessibility requirements. The new courthouse is being constructed on a nearly six‑acre site at 296 Rochester Hill Road, near Skyhaven Airport. Designed to meet current building codes and accessibility standards, the facility will better support today’s court operations and public needs. Upon completion, ownership of the existing North Main Street property will transfer to the City of Rochester, contributing to ongoing downtown revitalization efforts. The 32,452‑square‑foot courthouse will include two stories and a basement and will house the district, family, and probate divisions. The design emphasizes accessibility, clear circulation, and a welcoming public experience, with accessible service counters, a first‑floor information area, and public lobbies with seating. Program spaces include four courtrooms, judges’ chambers, staff offices, conference rooms, attorney‑client meeting rooms, file storage, and essential support spaces. Security and operational efficiency are integral to the building’s layout. Features include a controlled security screening area, secure circulation paths, a sallyport, and a cellblock with holding areas to support daily court functions. The site will also provide ample parking for both the public and courthouse staff. Construction continues to progress steadily. Mechanical, electrical, and plumbing rough‑in work is underway […]
Projects
DEW Construction Breaks Ground on New Fire Station and Town Garage in North Hero, VT
NORTH HERO, Vt. — On March 16, DEW Construction joined the Town of North Hero, local officials, first responders, community members, and project partners to celebrate the groundbreaking of a new Fire Station and Town Garage. The project represents a major investment in the island community’s future, enhancing emergency response capabilities while supporting essential municipal services. DEW Construction is serving as the general contractor for the project, which will replace the town’s existing shared facility that has supported fire, rescue, and public works operations for more than 50 years. The aging building no longer meets current operational, space, or safety standards. Designed by AES Northeast, the new municipal campus will include a 7,000‑square‑foot fire station and a 3,000‑square‑foot public works building. The facilities are purpose‑built to support modern emergency response and daily municipal operations, with expanded apparatus storage, improved organization, and efficient layouts designed to reduce response times. In addition to new construction, the project includes demolition of the existing facility, site grading, utility installation, stormwater infrastructure improvements, septic system upgrades, paving, and sidewalks to support safe and efficient operations. “In a community where response time and access are critical, this project represents a meaningful investment in public safety,” said Matthew Wheaton, Executive Vice President and Principal at DEW Construction. “We’re honored to collaborate with the Town of North Hero, local designers, and trade partners to help bring this vision […]
DEW Leads Construction of New Energy-Efficient Preschool in Walpole, NH

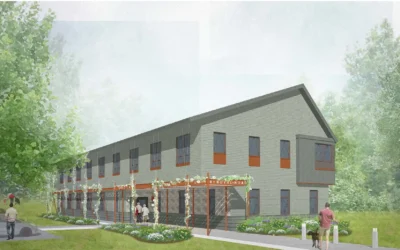
WALPOLE, NH — DEW Construction is serving as Construction Manager for a new energy-efficient preschool facility being developed through a partnership between The Walpole Foundation and Walpole Village School on Westminster Street in Walpole. The new facility will replace the nonprofit preschool’s current home, a former greenhouse structure that no longer meets the program’s spatial, operational, or infrastructure needs. Designed by Banwell Architects of Lebanon, NH, the project consists of a 5,532-square-foot, single-story, wood-frame building that will house three classrooms serving early preschool and preschool-aged children from 2 to 5 years old. In addition to classroom space, the facility will feature a multipurpose community room with a kitchen and restrooms, offering flexible space for meetings, events, and community programming outside of school hours. The expanded and modernized building will allow the school to increase its enrollment and better serve local families. Construction is taking place on the same site as the existing preschool, which will be demolished once the new building is operational. The project represents a significant upgrade in both functionality and energy performance, supporting a modern, efficient, and healthy learning environment. Construction began in November 2025, with completion targeted ahead of the start of the 2026 school year. “Projects like these are very rewarding to us,” said Mike Farhm, Senior Project Manager at DEW Construction. “There’s a strong sense of shared purpose across the entire team, and it’s […]
Burlington Tech Center Aviation Program’s Hangar Transformation Takes Shape
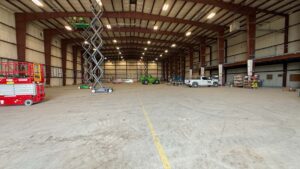
We are making great strides in renovating the existing hangar for the Burlington Tech Center Aviation Program at the Burlington International Airport! Most of the demolition work has been completed, and all new under-slab drainage and infills are finished. Immense structural upgrades to the steel frame are underway, with 10 welders actively working at the ceiling, 45 feet above the ground. Additionally, work on the new cold-form metal framing has started. Looking ahead, exterior sitework is scheduled to begin in mid-April, and the siding and trim contractor is gearing up to start soon. This project involves the comprehensive renovation of an existing airplane hangar located at the Burlington International Airport in South Burlington, Vermont. The renovation will transform this space into a state-of-the-art Technical Center for the Burlington School District. The new facility will include dedicated spaces for theoretical and practical aviation education, advanced flight simulators for hands-on training, and workshops equipped for aviation maintenance and repair. Additionally, the center will house facilities for cutting-edge manufacturing techniques and training, a fully equipped woodworking shop, and spaces designed for automotive repair and maintenance training. There will also be designated areas for the storage of aircraft. This transformation aims to provide students with a modern, well-equipped environment to support a wide range of technical and vocational training programs, fostering the development of skills essential for future careers in aviation, manufacturing, and other […]